Properties

Save
Ask
Tour
Hide
Share
$400,000
61 Days On Site

710 DEBRA LYNNE DRIVE
BRANDON, FL 33511

For Sale|Single Family Residence|Active Under Contract
4
Beds
3
Total Baths
3
Full Baths
2,151
SqFt
$186
/SqFt
1969
Built
Subdivision:
WESTWOOD SUB 2ND ADD
County:
Hillsborough
Call Now: (727) 458-6504
Is this the listing for you? We can help make it yours.
(727) 458-6504
710 DEBRA LYNNE DRIVE710 DEBRA LYNNE DRIVE710 DEBRA LYNNE DRIVE710 DEBRA LYNNE DRIVE
Save
Ask
Tour
Hide
Share

Mortgage Calculator

Monthly Payment (Est.)

$1,825
Calculator powered by Showcase IDX, a Constellation1 Company. Copyright ©2026 Information is deemed reliable but not guaranteed.

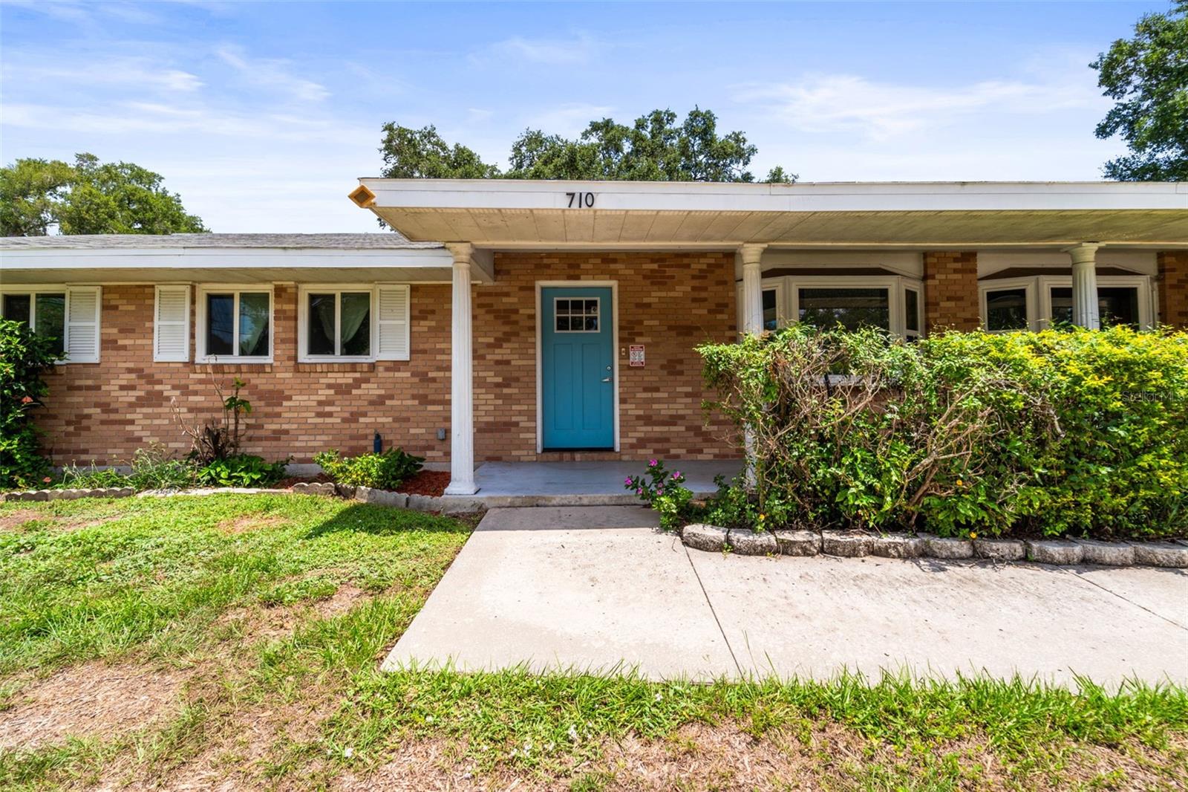
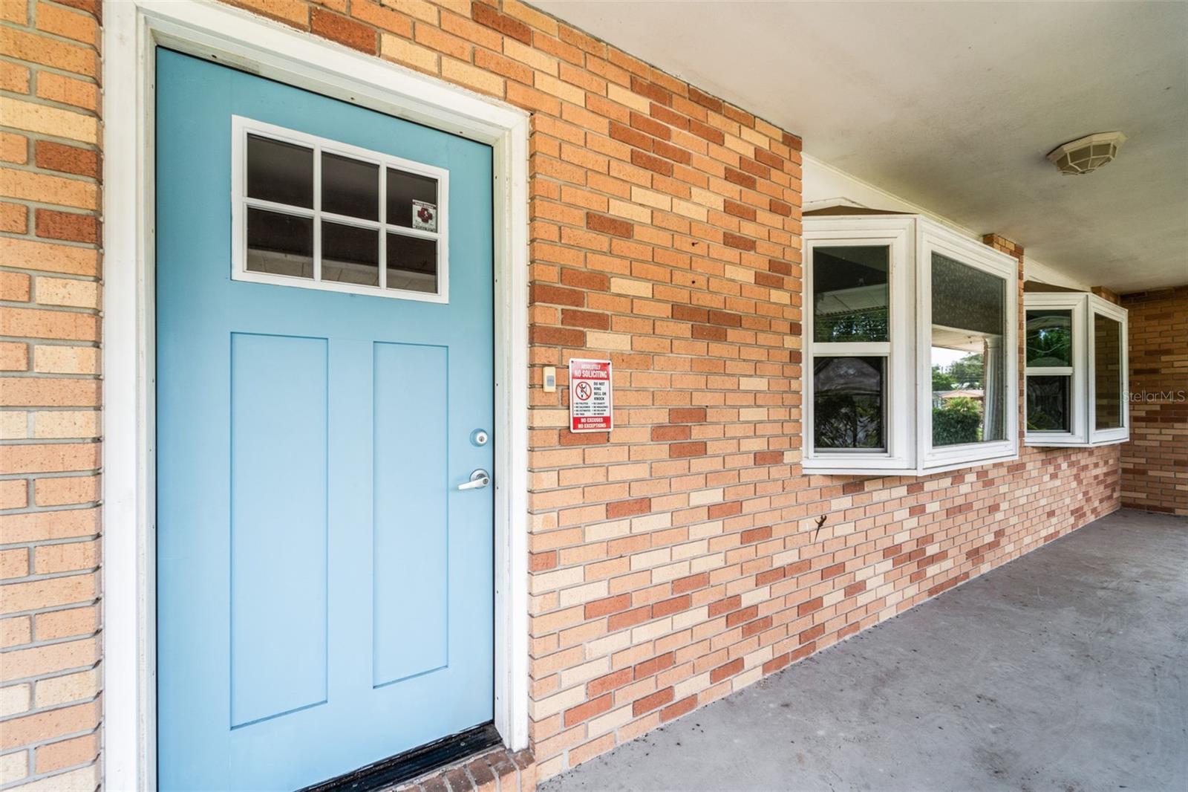
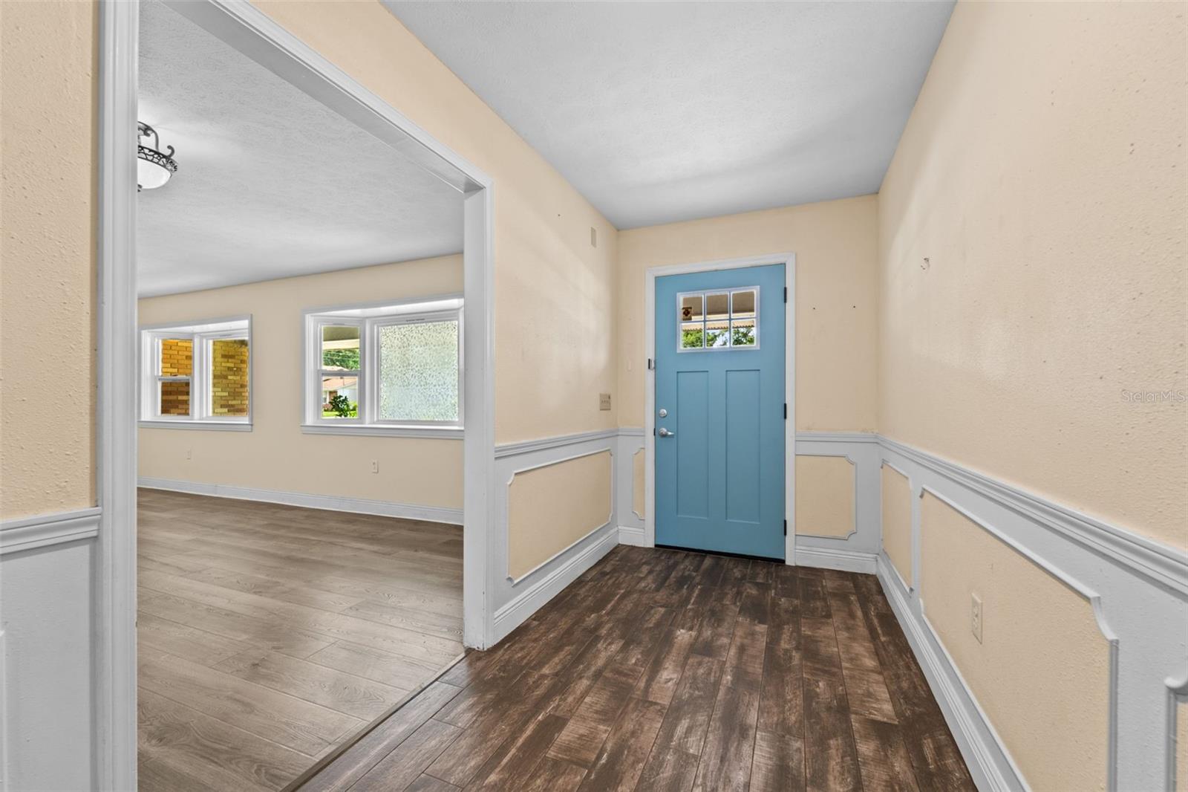
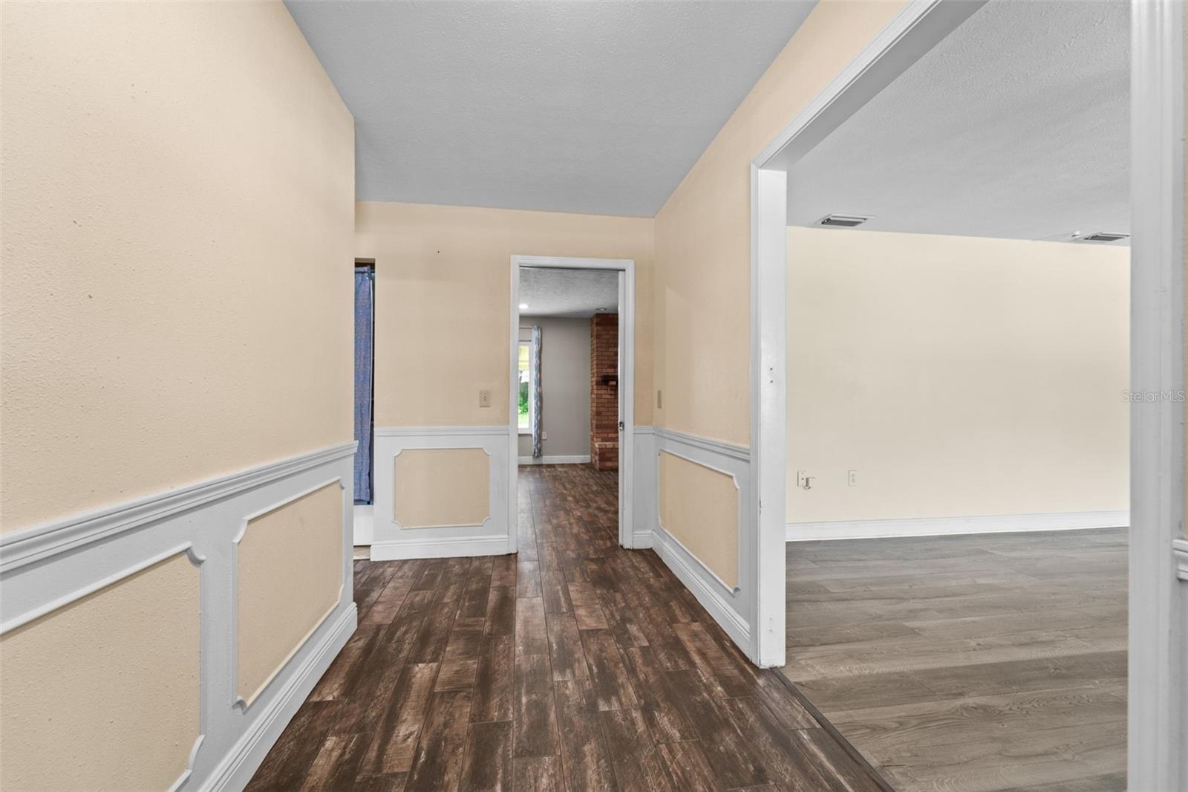
Under contract-accepting backup offers. Virtually Staged. Virtually Staged. Location, location, location! This home is perfectly located for all of your shopping, dining, or entertainment needs. This beautiful home offers an oversized primary bedroom with an ensuite that includes a walk-in closet, a walk-in shower and a double vanity. Additionally, there is a second en-suite bedroom with a full bath. The home offers 2151 square feet of living space in total. The layout is unique and perfect for entertaining. The combined dining room and kitchen have a lovely fireplace and flows into the family room. Step outside to the fully enclosed screened porch and oversized backyard which is completely fenced in. List of recent updates, luxury vinyl flooring in the living room and bedrooms 2021, Ceramic wood plank flooring 2016, replaced A/C with Trane unit 2017, dishwasher 2020, hurricane rated windows 2022, new doors 2023, new shower primary bath 2023, water heater 2025 and pipelining with Tampa Electric 2021. "As is only"

Save
Ask
Tour
Hide
Share
Listing Snapshot
Price 
$400,000
Days On Site 
61 Days
Bedrooms 
4
Inside Area (SqFt) 
2,151 sqft
Total Baths 
3
Full Baths 
3
Partial Baths 
N/A
Lot Size 
0.31 Acres
Year Built 
1969
MLS® Number 
TB8527757
Status 
Active Under Contract
Property Tax 
$3,239.53
HOA/Condo/Coop Fees 
N/A
Sq Ft Source 
Public Records
Friends & Family
Recent Activity
2 weeks agoListing updated with changes from the MLS®
2 weeks agoStatus changed to Active Under Contract
3 weeks agoPrice changed to $400,000
2 months agoListing first seen on site
General Features
Acres 
0.31
Attached Garage 
Yes
Direction Faces 
South
Foundation 
Slab
Garage 
Yes
Garage Spaces 
2
Levels 
One
Number Of Stories 
1
Parking 
Attached
Property Sub Type 
Single Family Residence
Sewer 
Public Sewer
SqFt Total 
2151
Utilities 
Cable AvailableElectricity AvailableSewer Available
Water Source 
Public
Zoning 
RSC-6
Interior Features
Appliances 
DishwasherDisposalElectric Water HeaterExhaust FanMicrowave
Cooling 
Central Air
Fireplace 
Yes
Fireplace Features 
Other
Flooring 
LaminateTile
Furnished 
Unfurnished
Heating 
Electric
Interior 
Eat-in KitchenStone CountersWalk-In Closet(s)
Laundry Features 
Inside
Bathroom 2 
Dimensions - 14x14Level - FirstFeatures - Ceiling Fan(s)
Bedroom 3 
Dimensions - 13x11Level - FirstFeatures - Ceiling Fan(s)
Bedroom 4 
Dimensions - 11x11Level - FirstFeatures - Ceiling Fan(s)
Dining Room 
Dimensions - 14x13Level - First
Family Room 
Dimensions - 14x23Level - FirstFeatures - Ceiling Fan(s)
Kitchen 
Dimensions - 14x13Level - FirstFeatures - Breakfast Bar, Ceiling Fan(s)
Master Bedroom 
Dimensions - 14x13Level - FirstFeatures - Ceiling Fan(s)
Save
Ask
Tour
Hide
Share
Exterior Features
Construction Details 
Brick
Exterior 
None
Fencing 
Fenced
Patio And Porch 
Patio
Roof 
Shingle
Community Features
MLS Area 
33511 - Brandon
Township 
29
Financing Terms Available 
CashConventionalFHAVA Loan
Roads 
Paved
Listing courtesy of FLORIDAS BEST HOMES REALTY LLC (727) 238-4759


Listing information is provided by Participants of the Stellar MLS. IDX information is provided exclusively for personal, non-commercial use, and may not be used for any purpose other than to identify prospective properties consumers may be interested in purchasing. Information is deemed reliable but not guaranteed. Properties displayed may be listed or sold by various participants in the MLS Copyright 2026, Stellar MLS.
Last checked: 2026-09-10 02:18 PM EDT

Neighborhood & Commute
Source: Walkscore
Disclosure: Community information and market data powered by Constellation Data Labs. Information is deemed reliable but not guaranteed.
Save
Ask
Tour
Hide
Share